
- LOCATION
- Bali, Indonesia
- TYPE
- Residential building
- AREA
- 500 m²
- PROJECT YEAR
- 2023
THE PROJECT
Bali
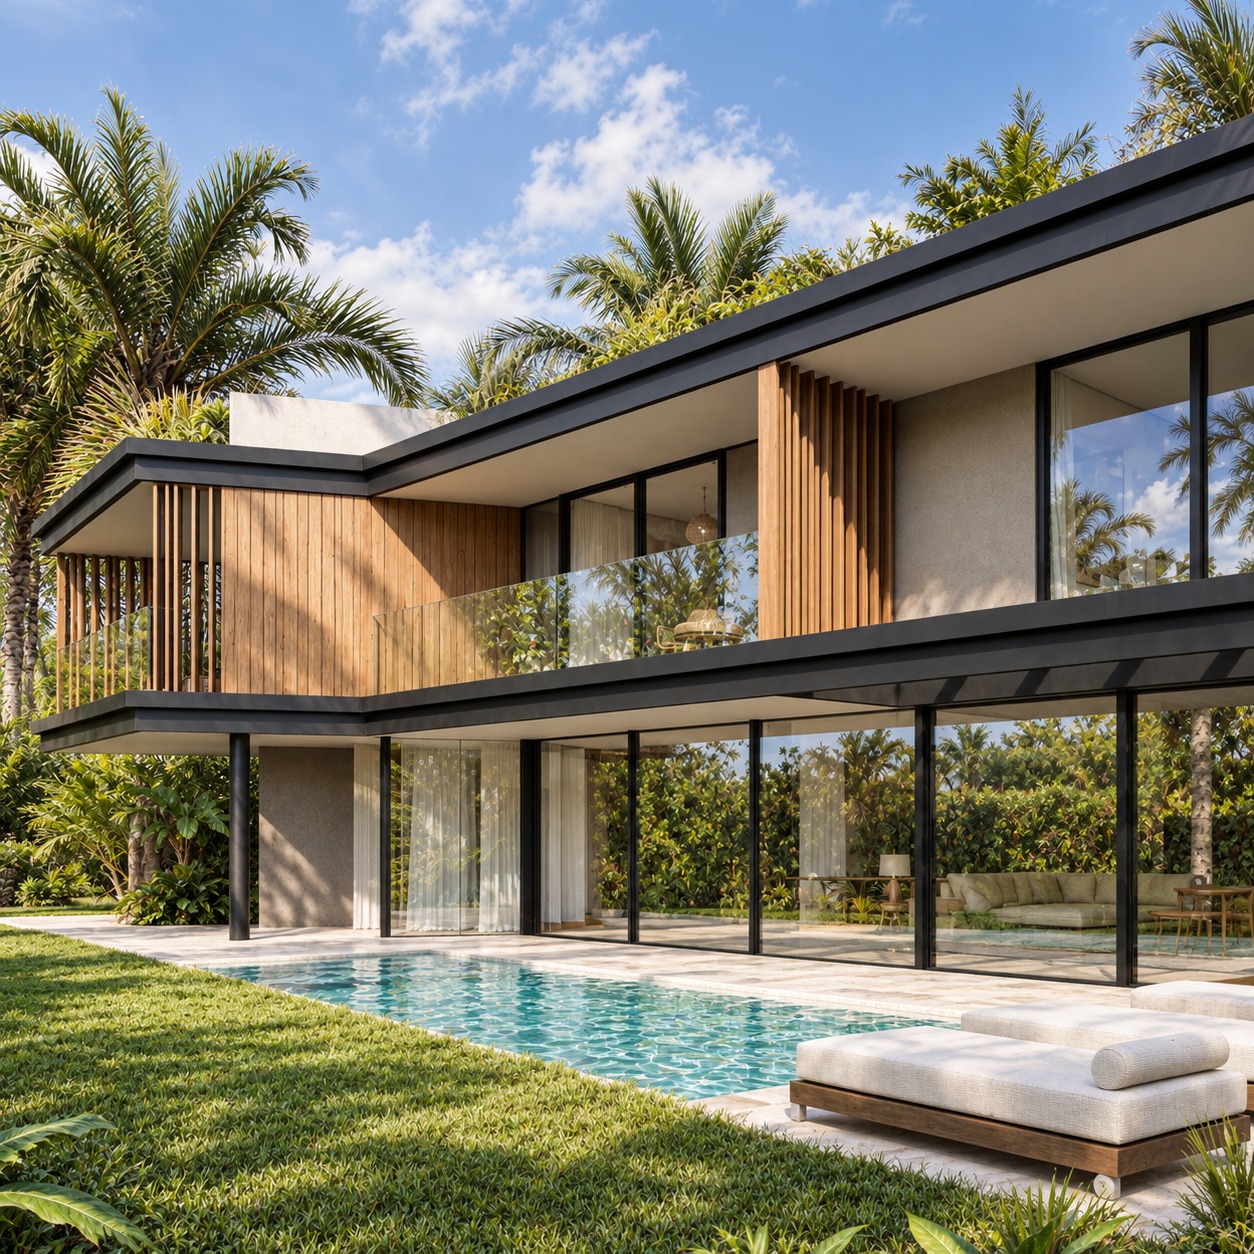
The residence explores its relationship with tropical vegetation through horizontal volumes, terraces and generous openings. Timber cladding and vertical screens articulate the façades, while projecting roofs create shaded zones around the house.
The pool runs alongside the ground-floor rooms, visually connecting the interiors with the outdoor living areas. Vegetation wraps around the edges of the plot and draws close to the building, creating intimate outlooks and layers of greenery. On the upper levels, terraces and a furnished roof terrace provide further outdoor spaces. The design creates a sequence of settings in which water, shade and garden become part of the very structure of domestic life.