
- LOCATION
- Cantù (CO), Italy
- TYPE
- Single-family villa renovation
- AREA
- 500 m²
- PROJECT YEAR
- 2022
THE PROJECT
Cantù (CO)
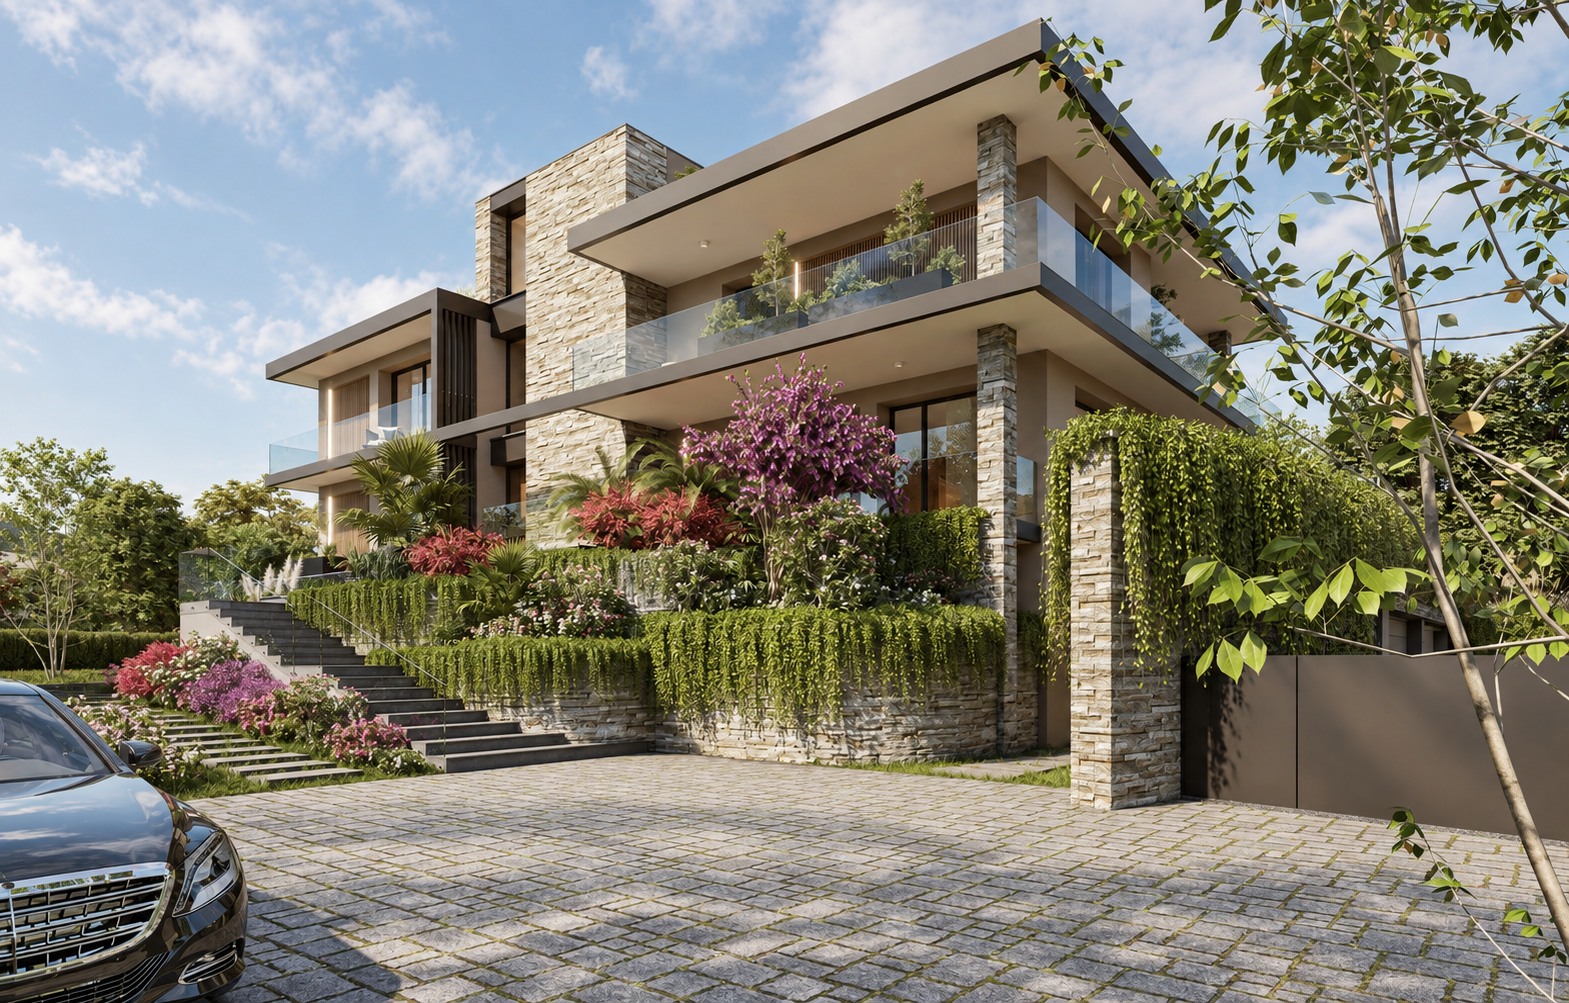
The renovation approaches the villa as a series of living spaces set at different levels. Balconies, terraces and roof structures extend the rooms outdoors, creating a sequence of views over the garden. Horizontal elements organise the elevations, while stone and glazing give them depth and substance.
The pool defines the edge of the main terrace and brings the living spaces closer to the landscape. At roof level, pergolas, planted areas and places to relax extend this relationship to the top of the building. Vegetation trails down the walls and follows the paths, connecting the different levels and softening the boundary between the building and the ground.