
- LOCATION
- Carimate (CO), Italy
- TYPE
- School building
- AREA
- 2,150 m²
- PROJECT YEAR
- 2021
THE PROJECT
Carimate (CO)
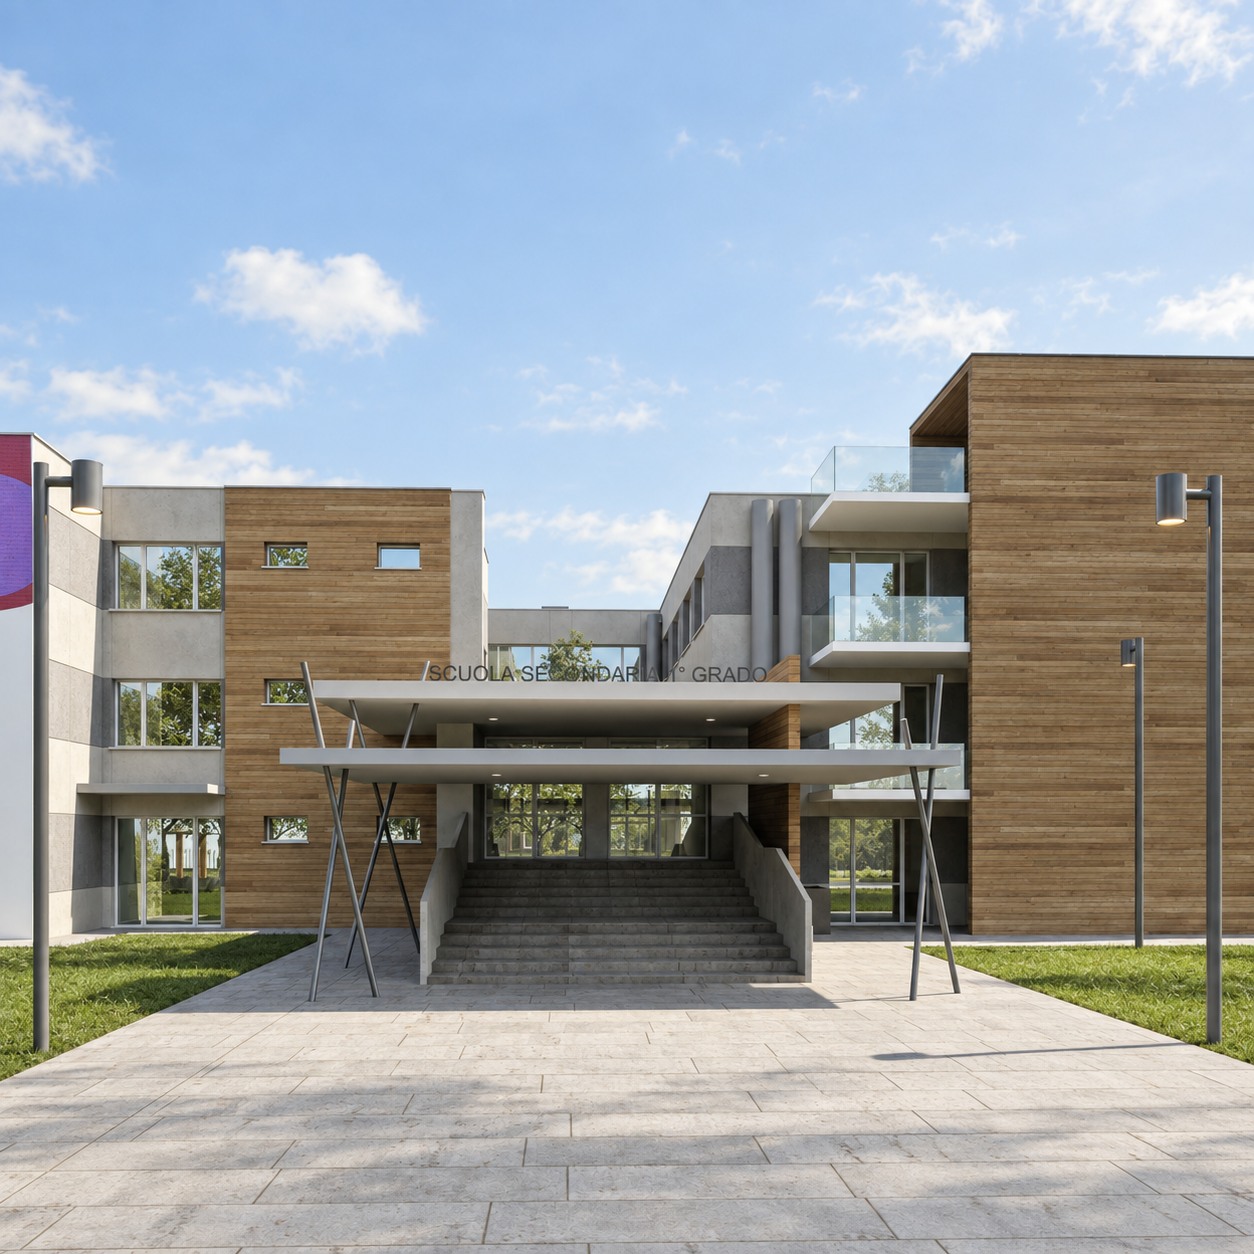
The school is conceived as a composition of recognisable volumes, with the rhythm of the openings and alternating cladding materials bringing order to the elevations. A generous canopy marks the entrance and defines a sheltered transition between the building and its outdoor spaces.
Greenery surrounds the school and runs alongside the paths, introducing a natural element between the built surfaces. A large, colourful graphic feature gives one façade a distinctive character and contributes to the building’s identity. The design connects the clarity of its architectural organisation with the school’s shared purpose, giving prominence to entrances, connections and the relationship with its surroundings.