
- LOCATION
- Italy
- TYPE
- Single-family villa
- AREA
- 550 m²
- PROJECT YEAR
- 2021
THE PROJECT
Italy
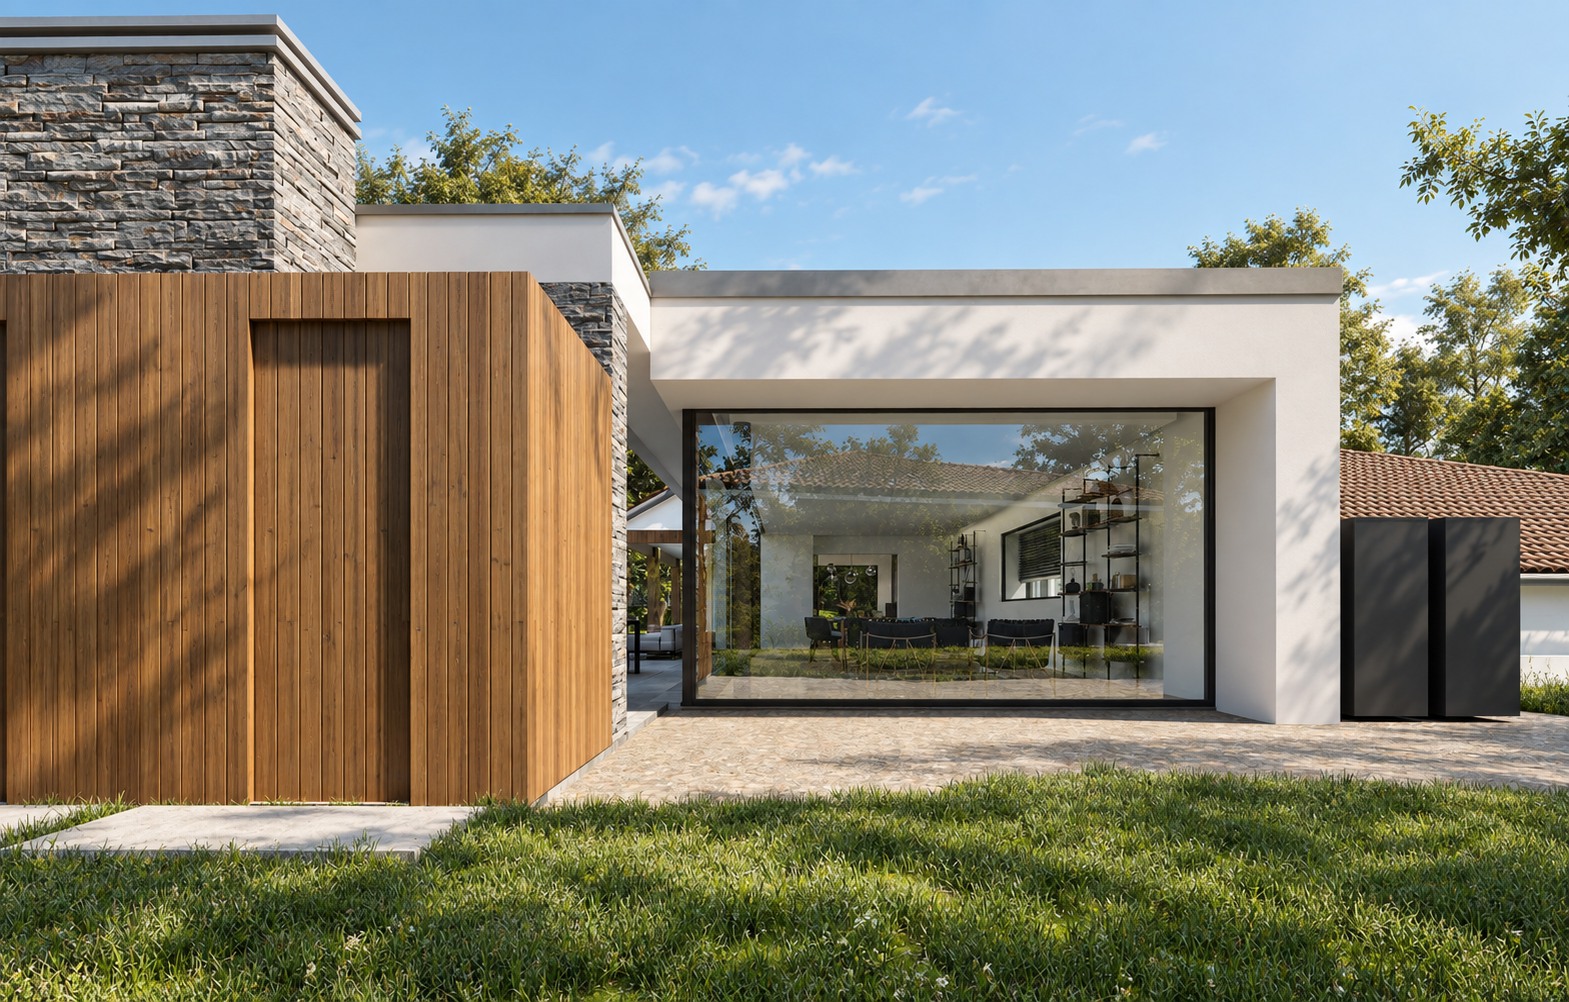
The design brings a pitched-roof volume together with more horizontal forms, creating a residence organised around the garden. Stone, timber and pale surfaces distinguish the different parts of the building, while generous glazing maintains a visual connection between the rooms and the outdoor spaces.
The swimming pool lies in front of the living area, extending its sense of depth and connecting the house with the greenery. An outdoor fireplace anchors the social spaces, alongside sheltered areas and seating facing the water. The architecture alternates open and protected settings, offering different ways to inhabit the garden.