
- LOCATION
- Italy
- TYPE
- Single-family villa
- AREA
- 900 m²
- PROJECT YEAR
- 2019
THE PROJECT
Italy
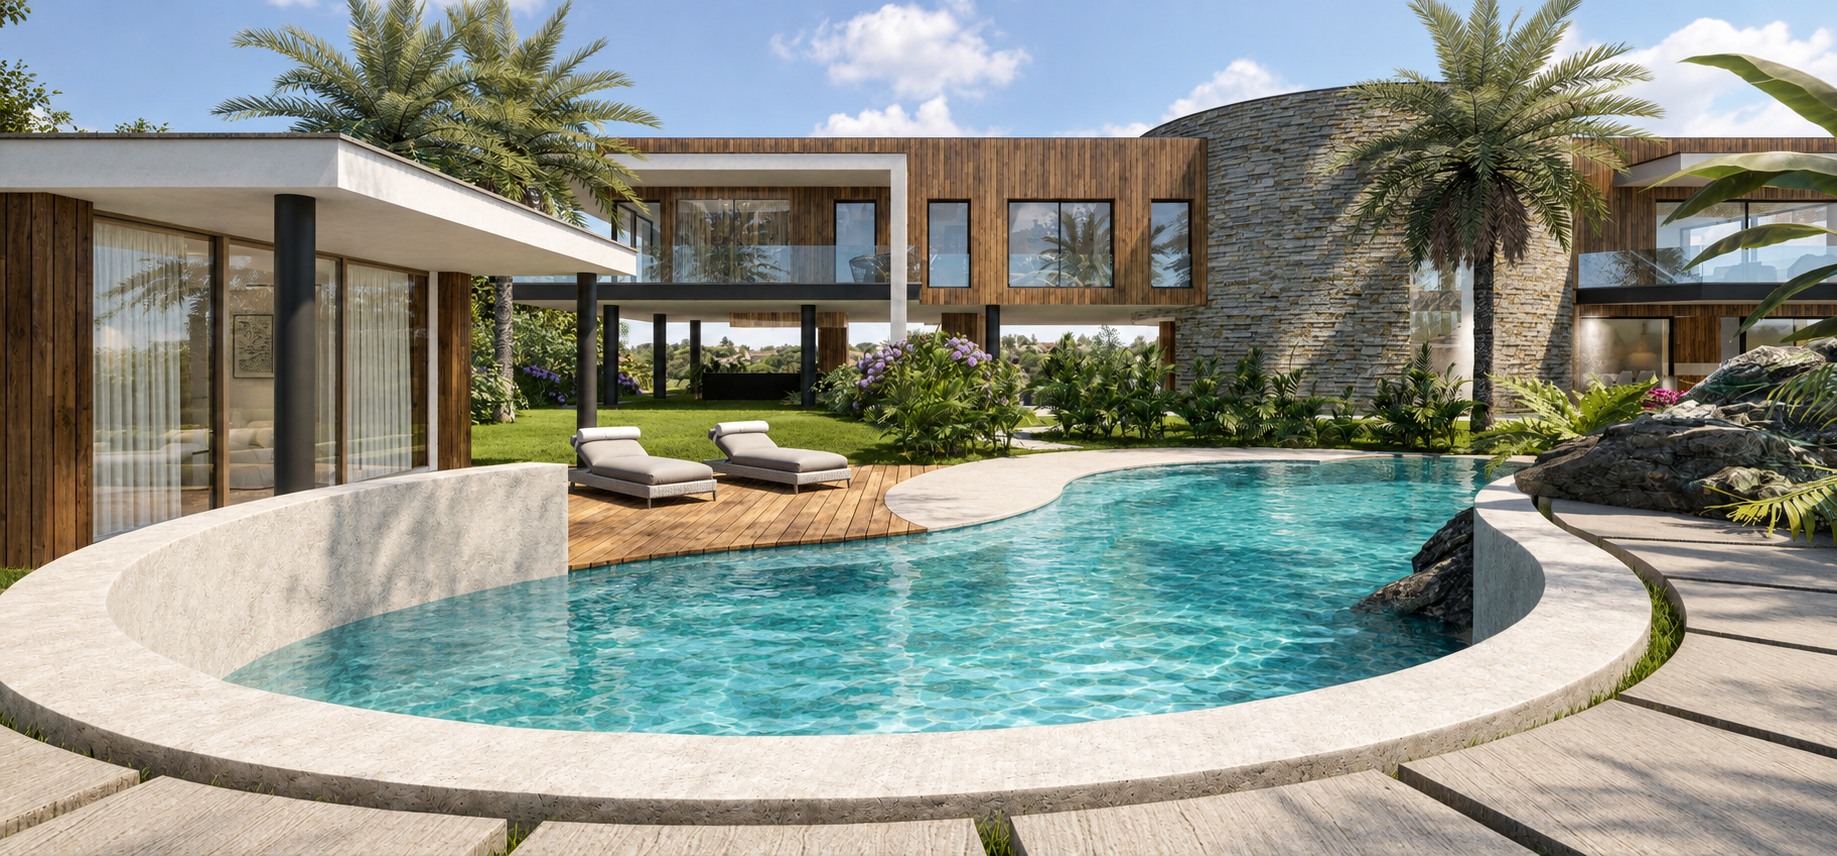
Water is integral to the design of the residence, drawing close to its volumes and flowing between paths, terraces and sheltered spaces. The curved geometry of the pool meets the more defined lines of the building, creating a fluid connection between architecture and garden. Stone, timber and planting help give each outlook its own character.
Inside, the staircase and glazed lift organise a vertically connected space, illuminated by the circular opening in the roof. The rhythm of the timber finishes follows the circulation between floors and emphasises its depth. The composition brings together two complementary experiences: a horizontal opening towards the water and vertical movement through the house.