
- TYPE
- Residential complex
THE PROJECT
A garden approach to vertical living.
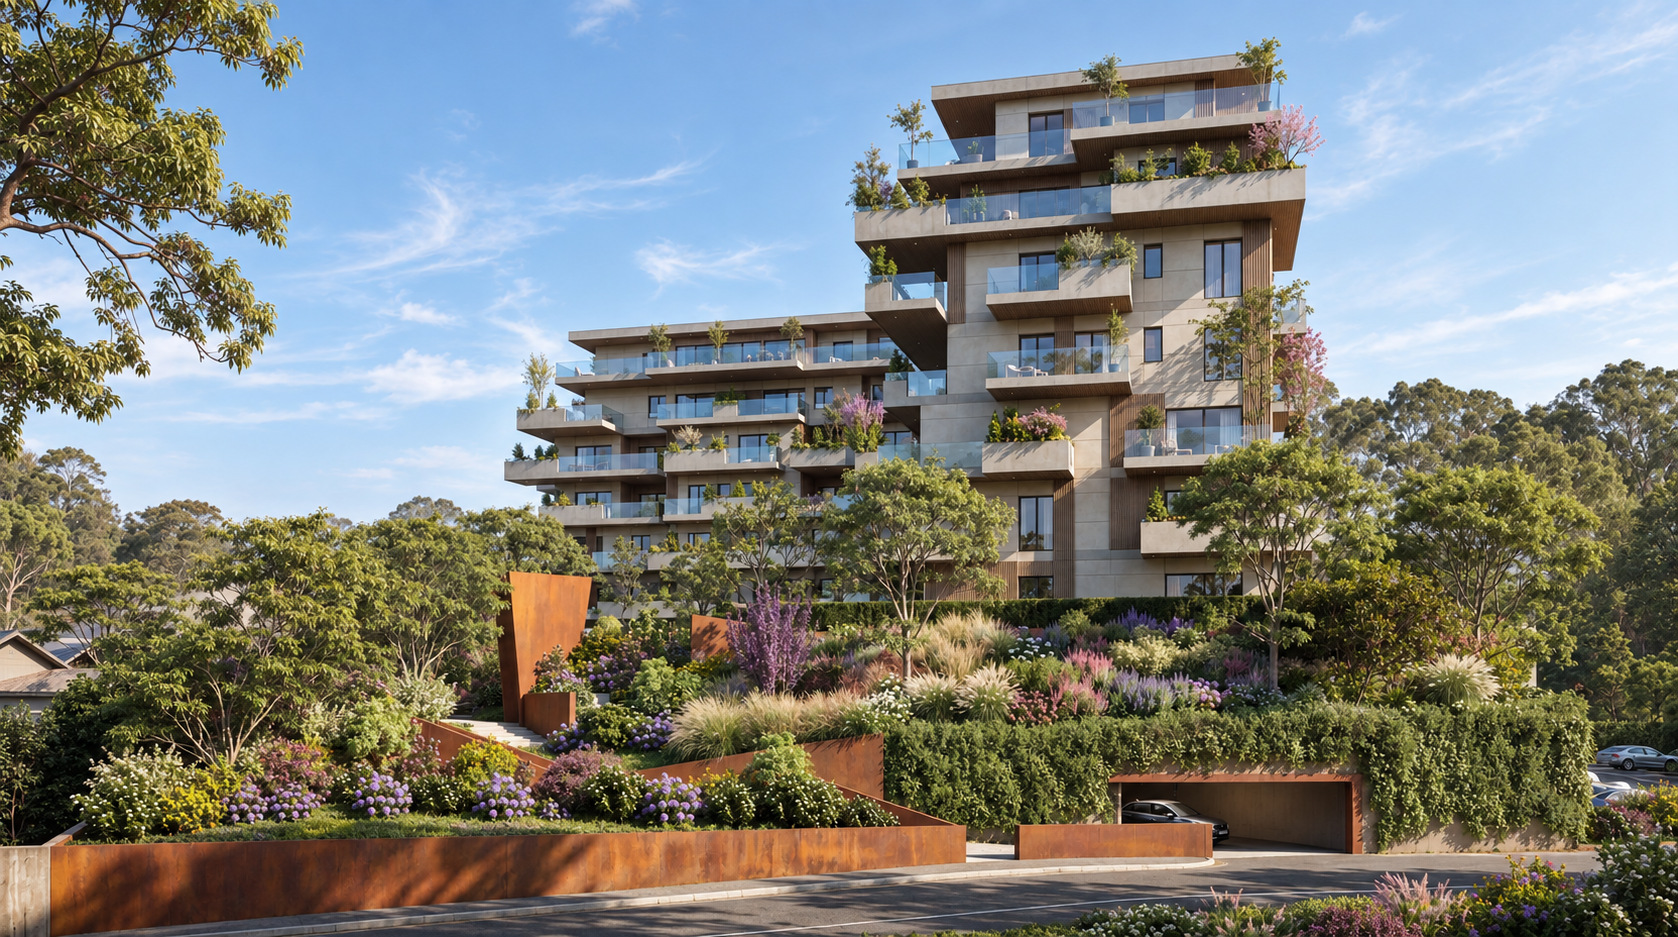
De Amicis Towers explores collective living through two buildings of different heights, connected by a landscape of gardens and paths. Deep terraces, projecting slabs and setbacks articulate the volumes, turning the façades into a sequence of outdoor spaces. The rhythm of horizontal bands meets glazed surfaces and warm-toned finishes, giving the residences an open, distinctive character.
Planting accompanies the architecture from ground level to the upper floors: trees, shrubs and trailing greenery define the terrace edges, adding depth between the homes and their urban surroundings. At ground level, paths, walls and planted beds shape a varied garden in which the entrances become part of a shared experience. The relationship with the existing buildings, and the interplay of intimate spaces and open views, connect the towers’ vertical scale with the more personal scale of home.