
- LOCATION
- Golfo Aranci (OT), Italy
- TYPE
- Penthouse apartment
- AREA
- 250 m²
- PROJECT YEAR
- 2025
THE PROJECT
Golfo Aranci (OT)
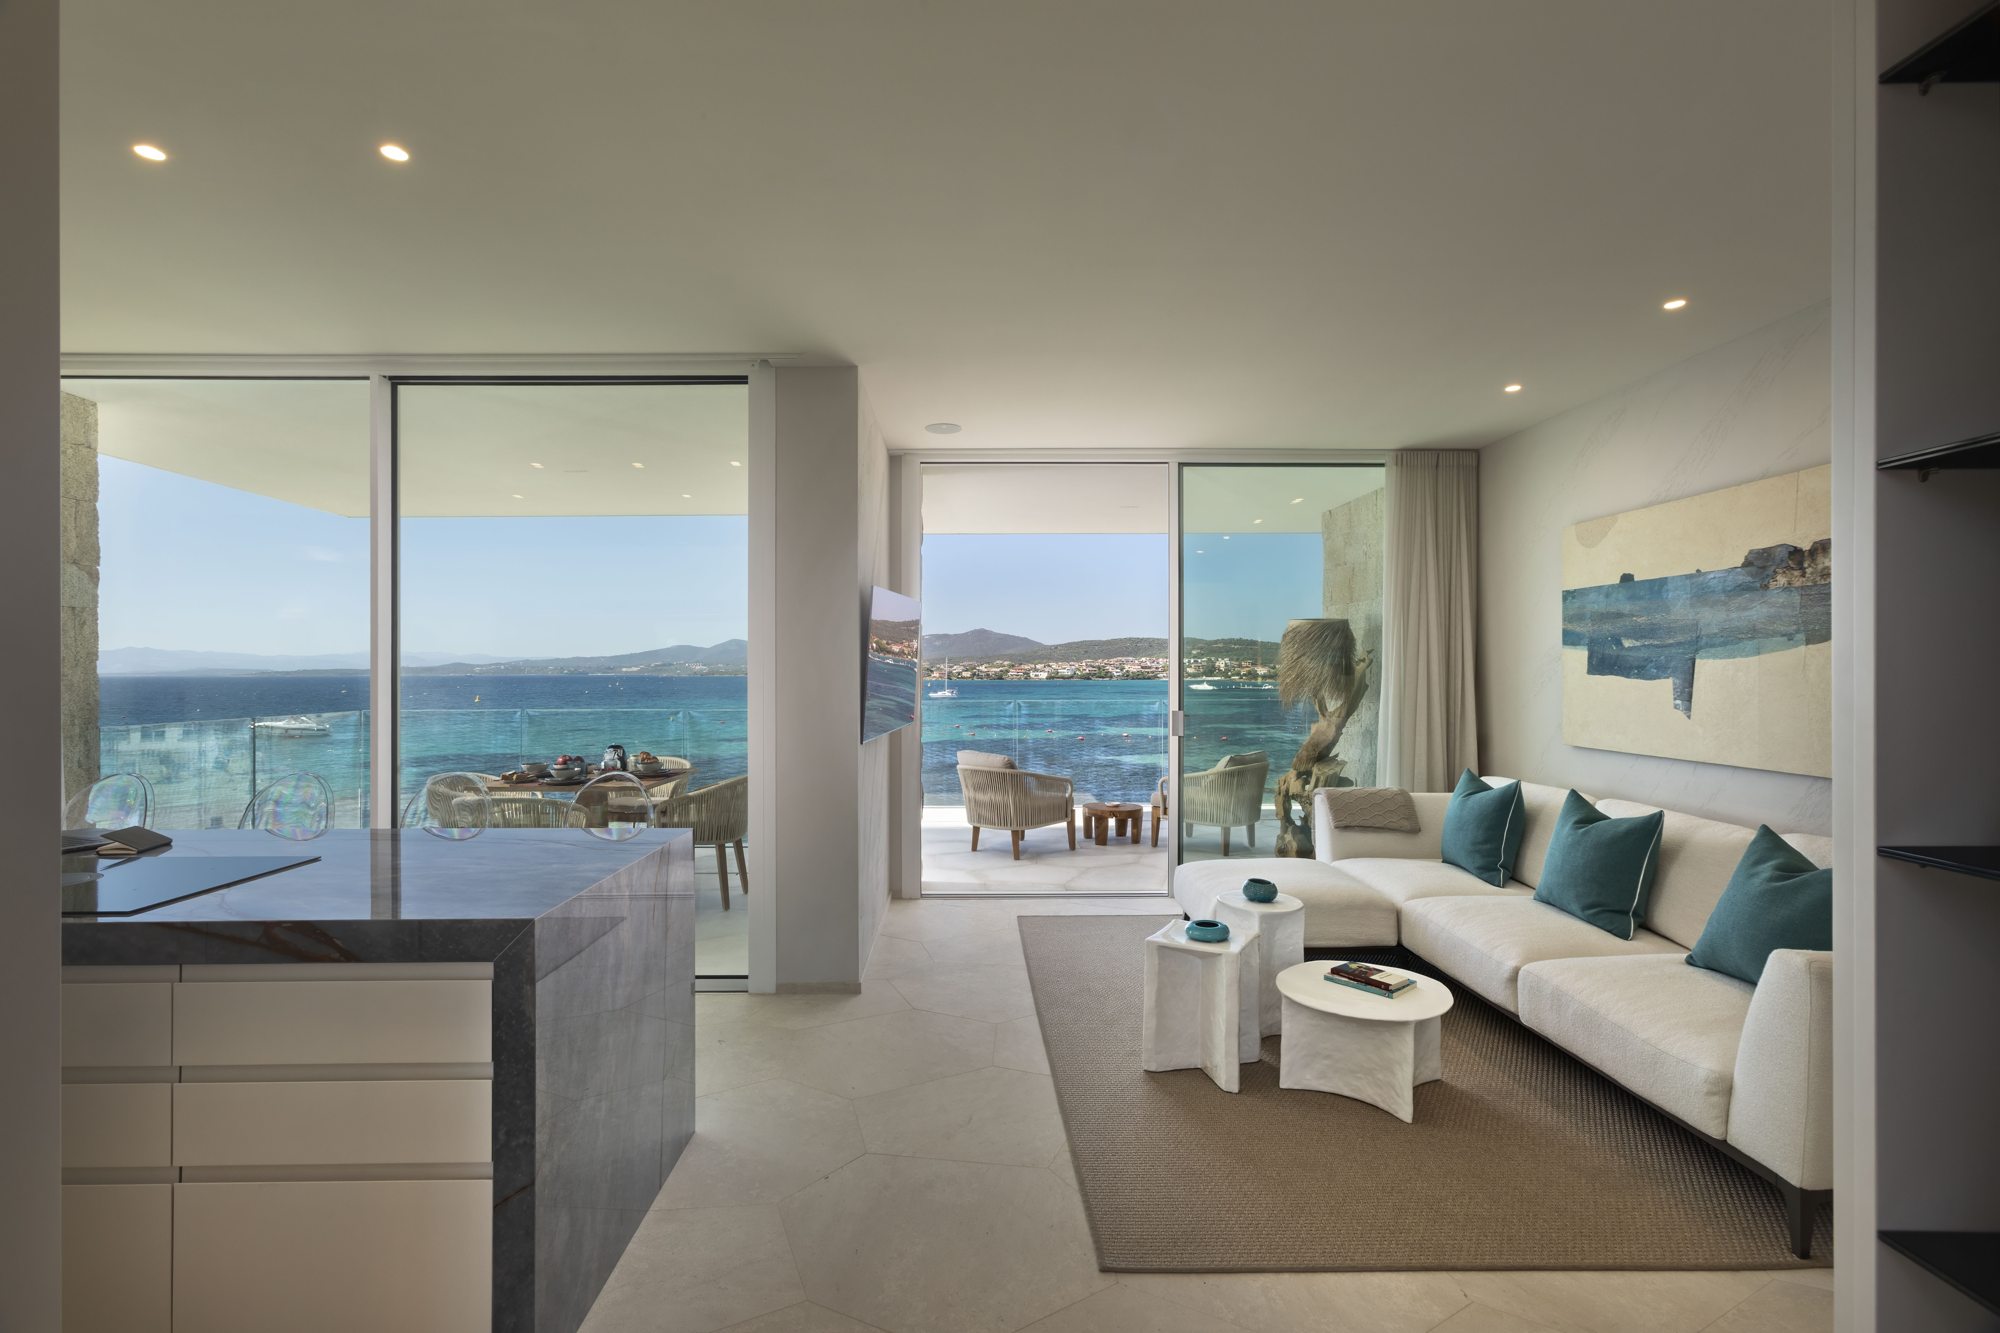
The relationship with the sea shapes the penthouse’s layout and the sequence of its spaces. Large openings extend views from the interiors to the terraces, making the landscape part of the domestic composition. Pale surfaces and accents in the colours of water create a consistent character across the living room, kitchen and bedrooms.
The terraces extend the home, with areas for dining, conversation and relaxation. Timber pergolas and stone surfaces provide shade and substance, while the pool establishes a close relationship between the water within the home’s outdoor spaces and that of the gulf. The design celebrates this continuity, alternating sheltered settings with open views towards the horizon.