
- LOCATION
- Cermenate (CO), Italy
- TYPE
- Single-family villa
- AREA
- 530 m²
- PROJECT YEAR
- 2017
THE PROJECT
Cermenate (CO)
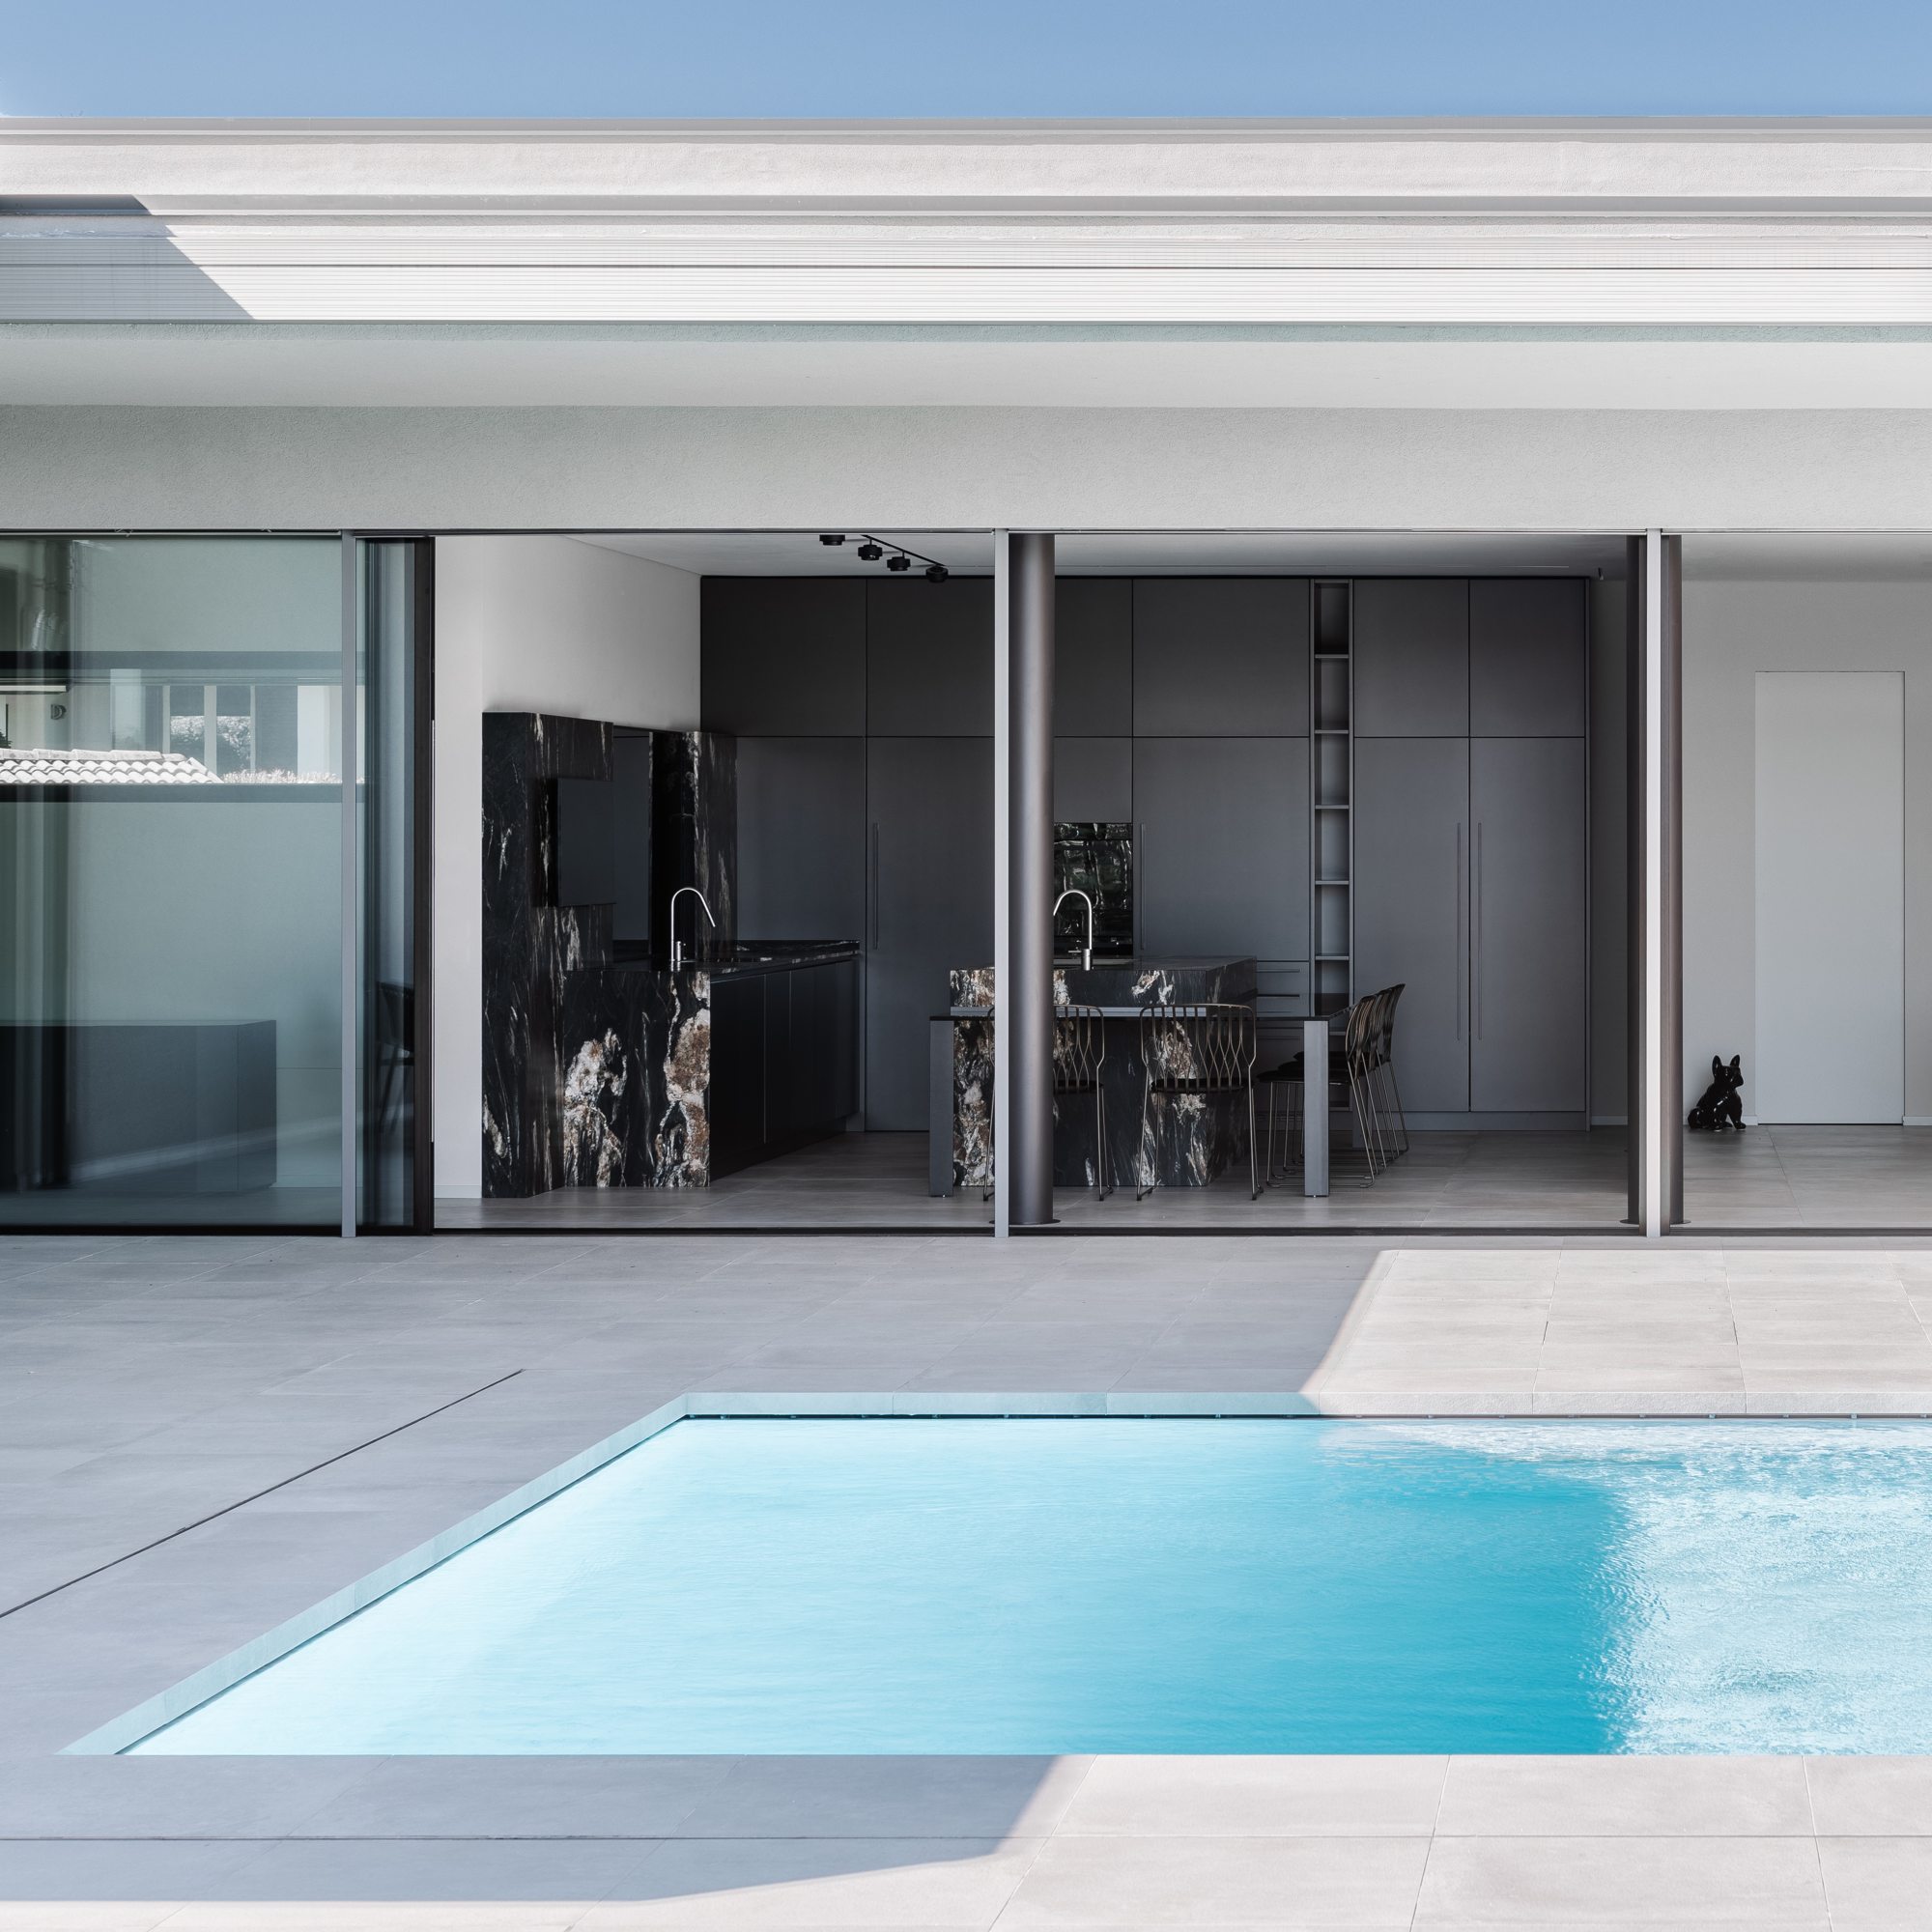
The interior design centres on the expressive qualities of materials and the relationship with the outdoors. Dark surfaces and strongly veined finishes define the kitchen and dining area, while large windows extend the sense of space towards the pool.
The kitchen volumes have a sculptural presence, complemented by lighter elements: seating, metal structures and lighting. Screens and sequences of vertical elements give rhythm to the rooms, creating depth and visual connections. The contrast between solid materials and transparent surfaces is the central theme of the design, connecting the intimate character of the interiors with the openness of the outdoor spaces.