
- LOCATION
- Carimate (CO), Italy
- TYPE
- Two-family villa renovation
- AREA
- 600 m²
- PROJECT YEAR
- 2022
THE PROJECT
Carimate (CO)
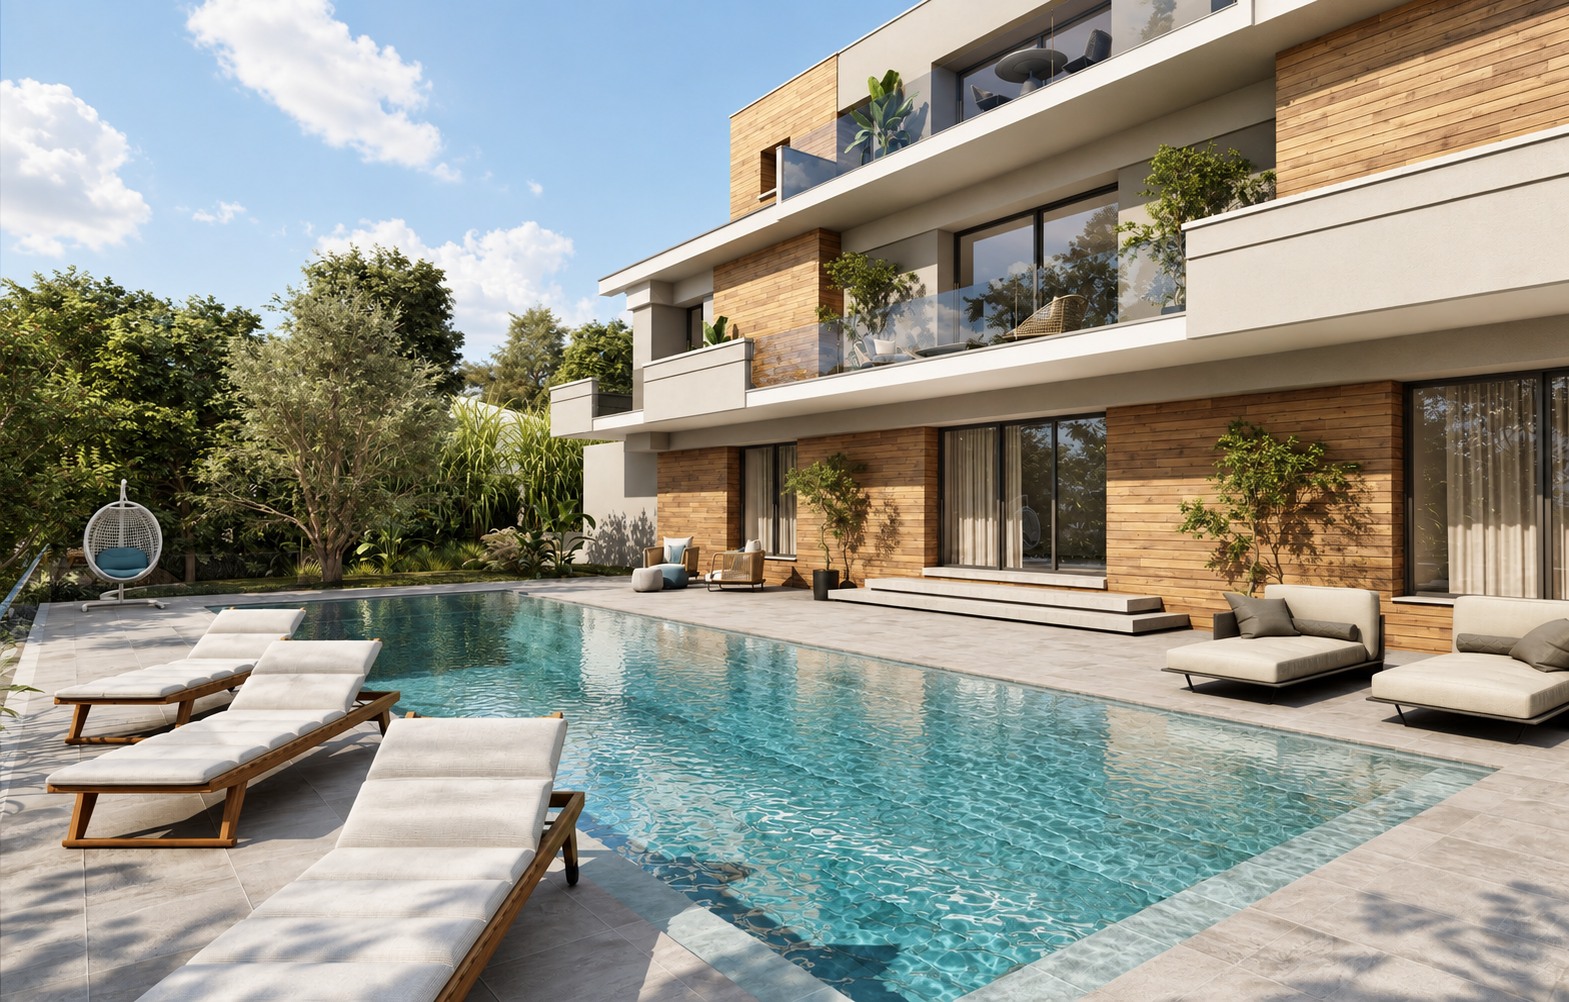
The renovation of this two-family villa explores the depth of the elevations and the relationship between the different levels of the home. Terraces and balconies establish a horizontal rhythm, interrupted by clad volumes and large openings. Alternating pale surfaces and warm tones make the building’s composition clearly legible.
On the garden side, the pool and outdoor living areas extend the domestic spaces. Planting runs along the boundaries, around the terraces and near the entrances, mediating between the house and its surroundings. The design considers the outdoor spaces as a whole, from the relationship with the street to the more secluded areas of the garden.