
- LOCATION
- Carimate (CO), Italy
- TYPE
- Single-family villa
- AREA
- 600 m²
- PROJECT YEAR
- 2011
THE PROJECT
Carimate (CO)
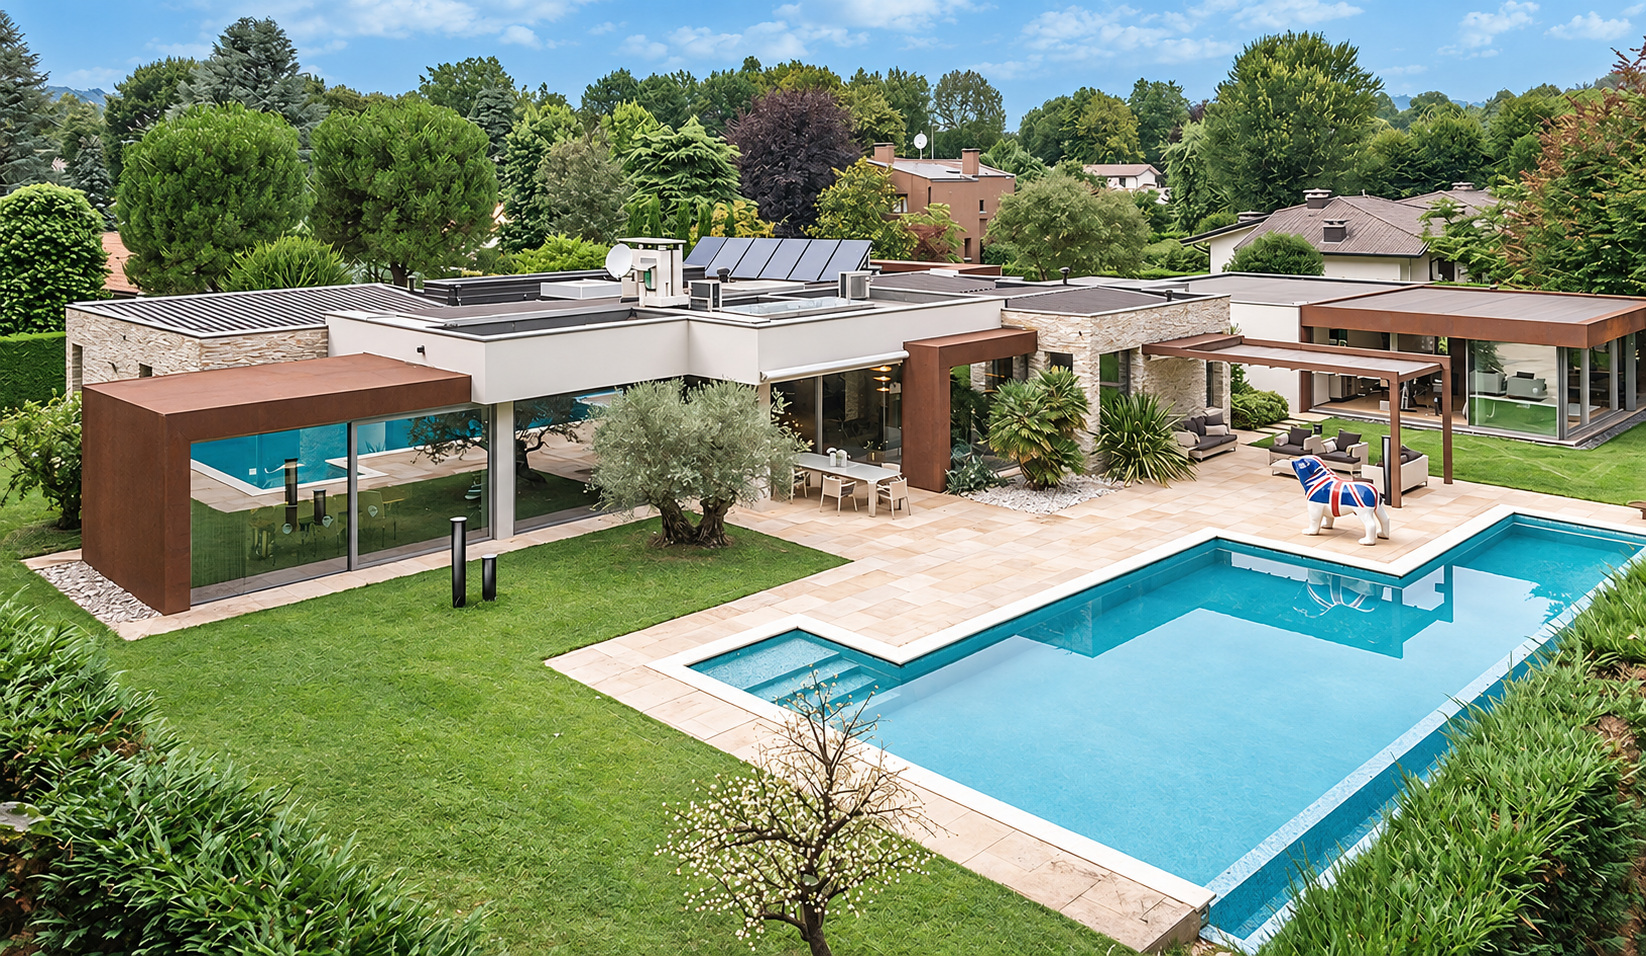
The villa extends horizontally, with low volumes opening onto a generous garden. Large windows create a continuous relationship between the interiors and the greenery, while the pool defines a distinct outdoor space in front of the main elevation.
The arrangement of volumes and recesses creates terraces and more intimate settings, offering different relationships with the outdoors. Stone and warm-toned surfaces give substance to the forms, balancing the transparency of the openings. Inside, long sightlines connect the living room, dining area and other spaces; furnishings, artworks and objects introduce a personal dimension within a carefully proportioned architectural framework.