
- LOCATION
- Cermenate (CO), Italy
- TYPE
- Single-family villa
- AREA
- 530 m²
- PROJECT YEAR
- 2017
THE PROJECT
Cermenate (CO)
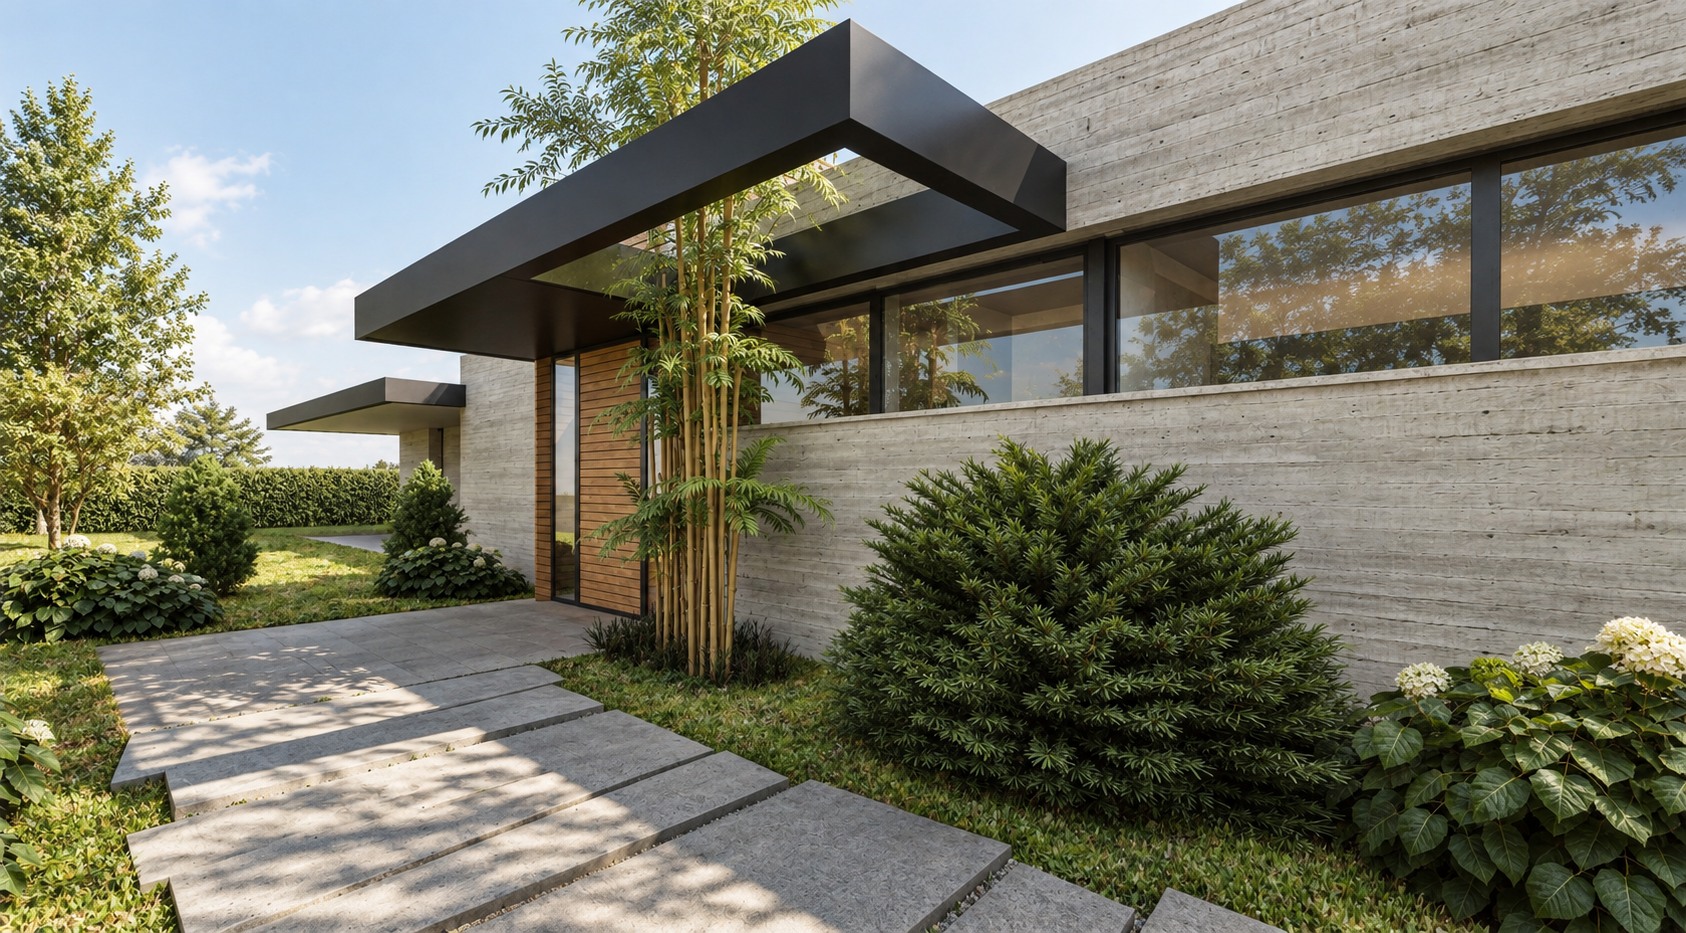
The villa is arranged around an open courtyard, with the swimming pool at the heart of the composition. Low volumes and horizontal roofs create an intimate architecture that opens onto the garden through large glazed surfaces. The contrast between timber cladding, mineral finishes and transparency gives depth to the elevations and distinguishes the different spaces within the house.
Covered terraces, outdoor living areas and a dining space extend domestic life along the water’s edge. The planting takes on different qualities: denser and more protective near the entrance, more open around the pool. The interplay of solid forms, open spaces and vegetation balances privacy with openness to the outdoors.