
- LOCATION
- Forte dei Marmi (LU), Italy
- TYPE
- Single-family villa renovation
- AREA
- 500 m²
- PROJECT YEAR
- 2024
THE PROJECT
Forte dei Marmi (LU)
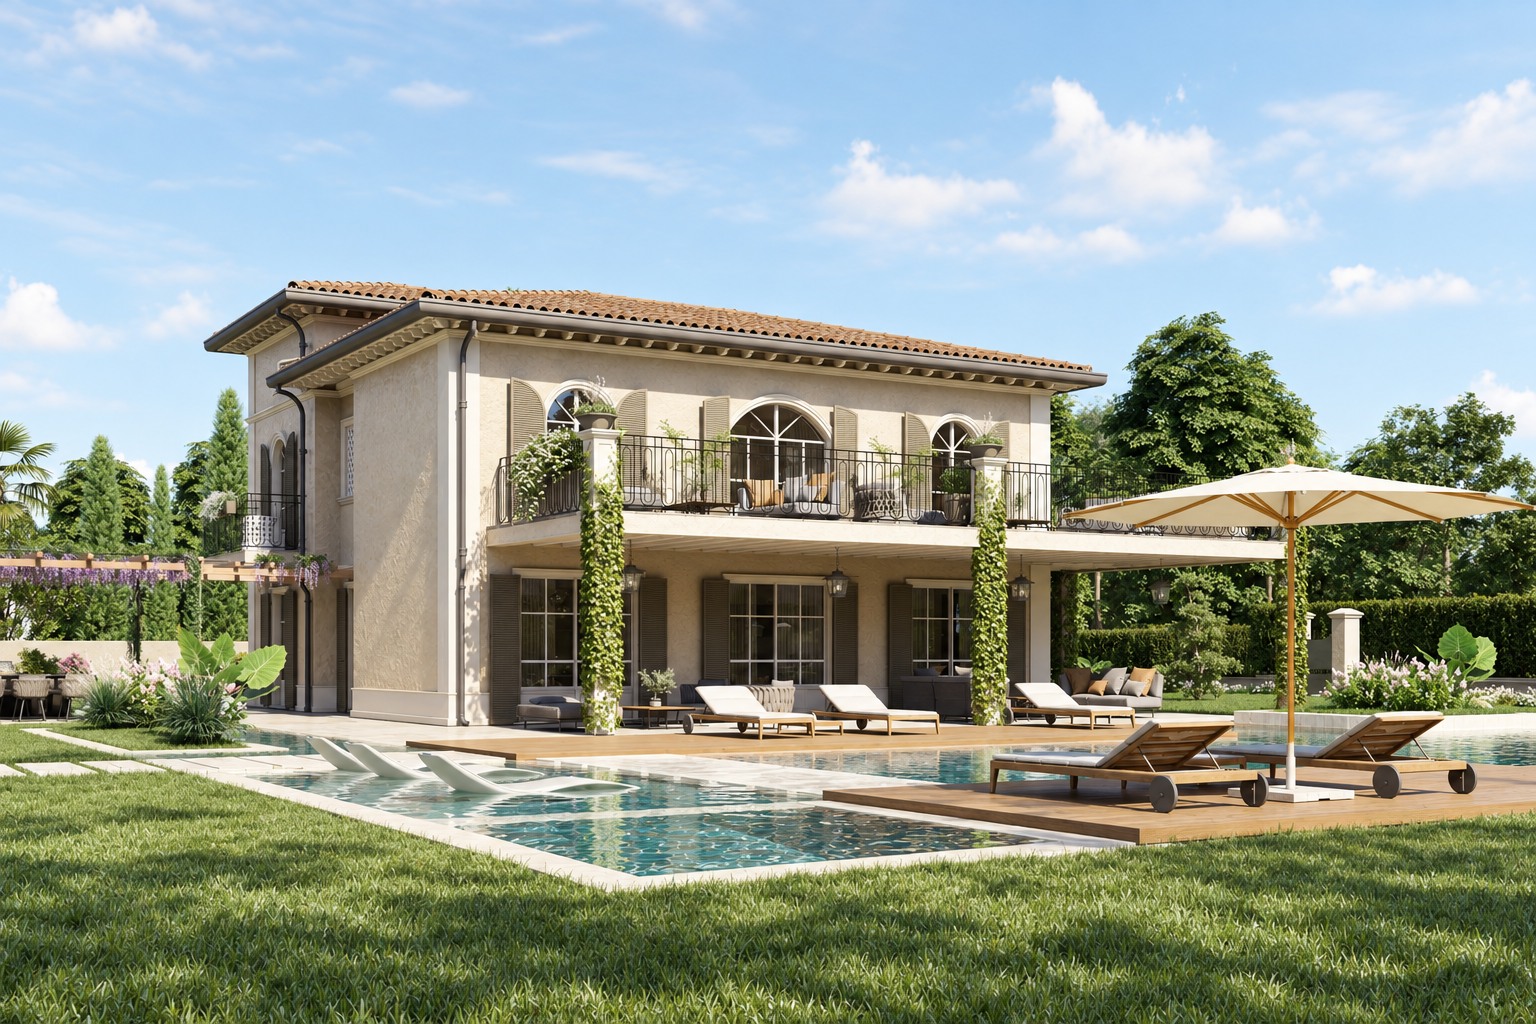
The renovation connects the villa’s character, defined by pitched roofs and arched openings, with a new organisation of its interiors and outdoor spaces. Covered terraces and balconies form transitions between the house and garden, offering sheltered places from which to enjoy the outdoors.
The pool, pergolas and seating areas divide the garden into distinct settings. Paths and paving connect these spaces while keeping the building’s layout legible. Inside, pale surfaces, timber and veined finishes bring continuity to the rooms, while the design of the furnishings and openings balances the villa’s character with a contemporary way of living.