
- LOCATION
- Zoagli (GE), Italy
- TYPE
- Conversion of a former hotel into residences
- AREA
- 6,400 m²
- PROJECT YEAR
- 2018
THE PROJECT
Zoagli (GE)
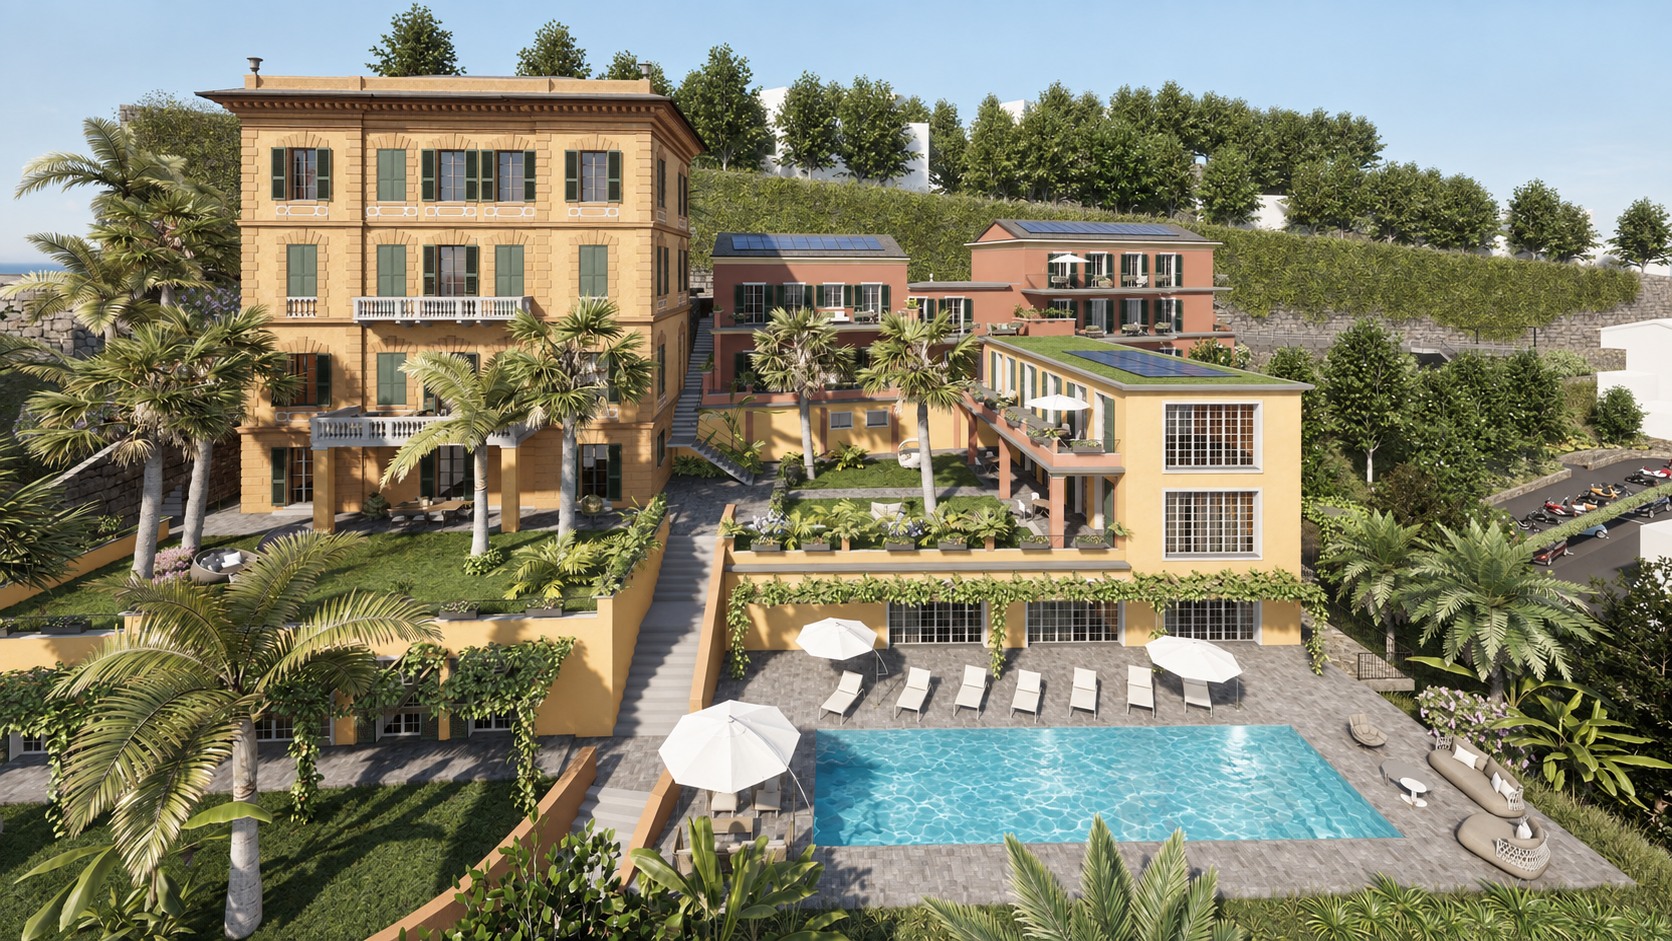
The conversion of the former hotel introduces a new residential use, exploring the relationship between the buildings and the sloping terrain. The main building retains a distinctive role within the composition, accompanied by lower volumes and a series of terraces that follow the changes in level.
Façade colours, shutters and balustrade details echo the character of Liguria’s built landscape. Steps, paths and gardens connect the different levels, alternating open outlooks with more intimate spaces. The pool and outdoor living areas complete this arrangement, transforming the slope into a sequence of inhabitable places oriented towards the coastal surroundings.